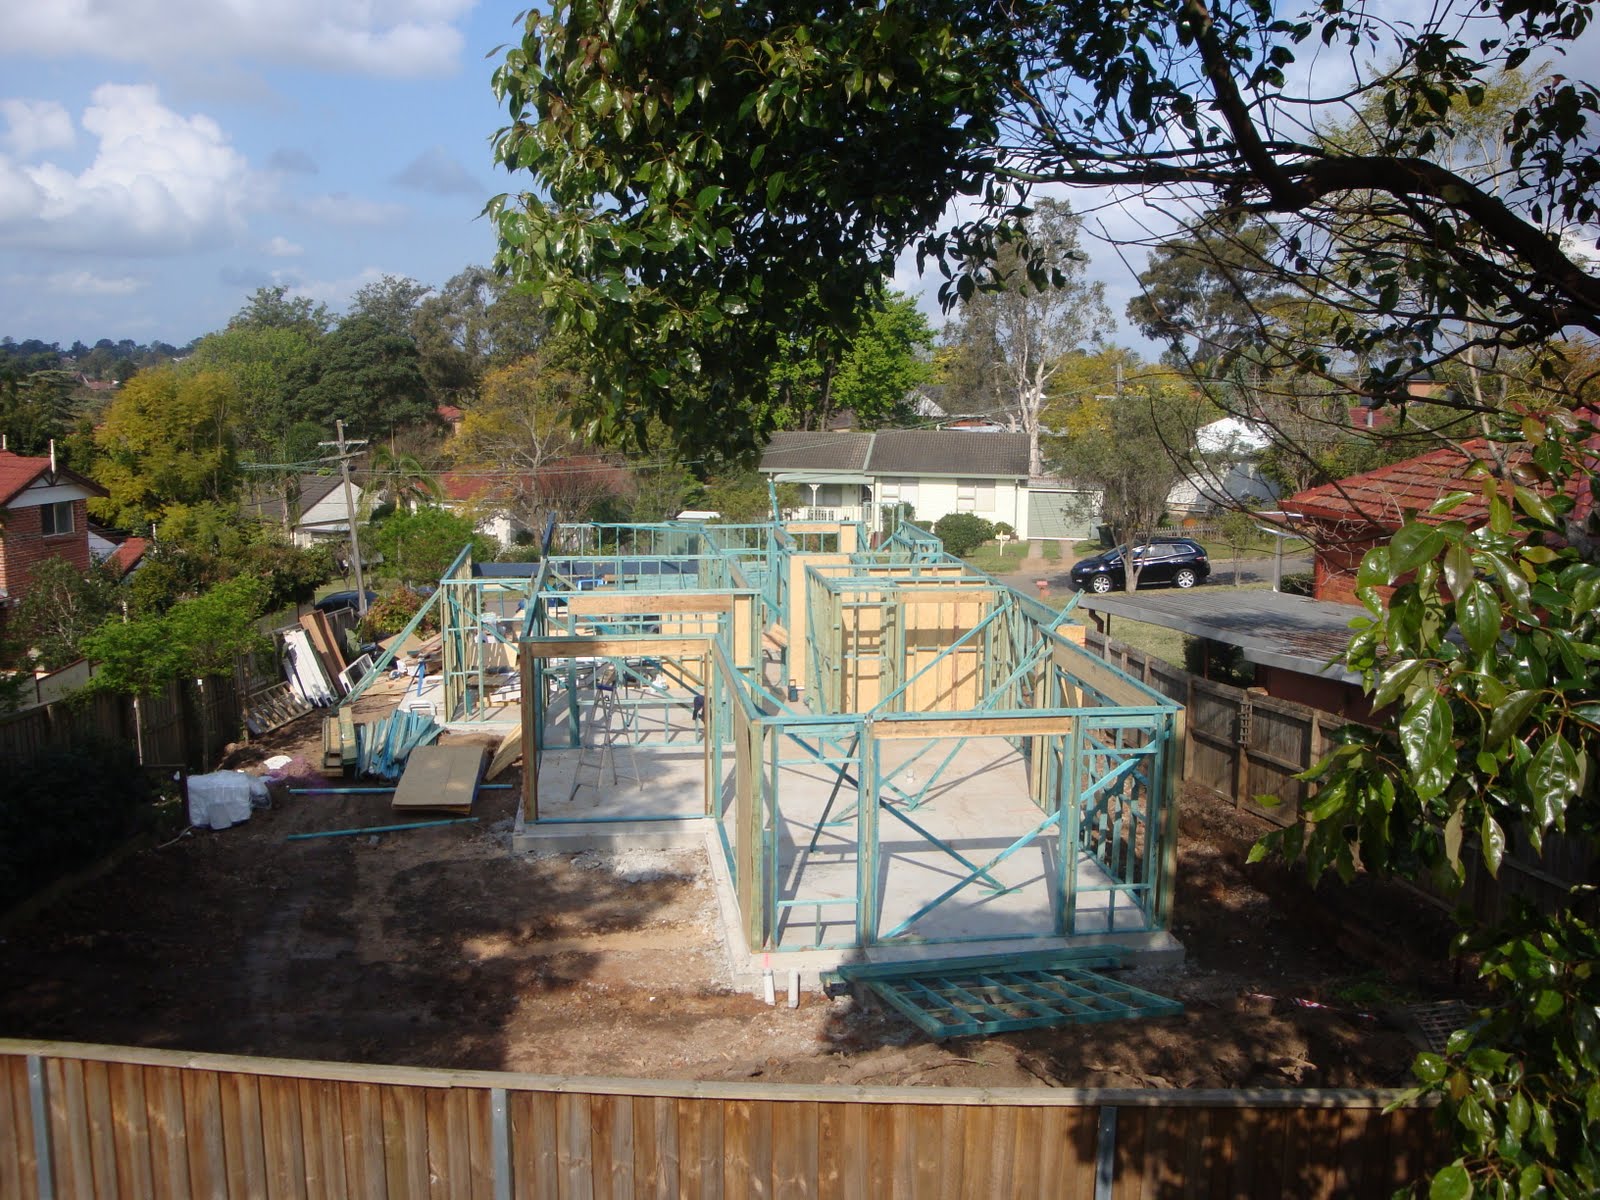
Hello pretty house! Love how big the front door is going to be (2340H x 1030W) and the ceiling height in the study (front left) and entry is 3044mm due to the slope of the block.

We cannot wait to have a big garage - our last one didn't even fit one car in, let alone two!

Eventually there will be a balcony where that door is on the left ;). It entirely made of brick so we should see it take shape in the next few weeks.

I took this one standing where the kitchen will be, looking out to the Outdoor Room

And this one from the kitchen looking through the Dining Room - all those huge open spaces will have timber stacking sliding doors. I assume they will be installed soon as I imagine the bricklayers need them in to brick around.
Those Mop Top Robinia's (trees that look like lollipops) have a bunch of dirt pushed right up to their trunks so I am going to go over one weekend soon and clear it away so it doesn't damage them. I love those tress and will be very upset if they don't survive the build. I noticed today one has had a run in with a crane or frame or something as a big branch has been snapped recently :(

Bedroom 2. Balcony will be out that door. Thats a nice big bedroom measuring 4080 x 3970.

Master bedroom. They have those same (or very similar ) windows in the Master in the display laguna at Kellyville and I specified I wanted the same. Turns out looking back at photos ours aren't as high as the display ones which I am a little annoyed about but I guess thats why you should triple check plans and details.
Oh well, can't be changed now and they will be fine - its actually nice to be able to see out of them I suppose, but I do think if they were placed a little higher they would have made the room seem more spacious.
We will have a timber bi-part door leading out to the balcony so I chose to have timber windows in here to match.
Ceiling height up there is 2550mm. Cant wait to have a spacious bedroom - 4790 x 4950.

Living area (downstairs) I had that long narrow window added in as a variation, in the standard house there is no window there at all.

Looking back toward Outdoor room and balcony off Master Bedroom. We chose not to have Metricon pour a slab out there along with the main slab as we will have the area decked so a slab isn't necessary. Its easy to see now where our Outdoor room (and balcony) have been shortened by a metre due to the rear fence setback, as standard they line up with the rear wall of the house.

Looking toward Living room & Master bedroom. That big panel of chipboard between the two windows downstairs is an alcove for the tv etc.

Its hard to tell how much they had to cut the site at this point but it is a good metre or so. We will need a retaining wall along the back there and all the way down the side of the house to be built after handover. Goodbye lots of money!

I just realised today we will need steps to get out of the laundry door!! Having a sloping block is full of extra expenses - from site costs, to steps, to cut & fill, to retaining walls to having to have a spilt level downstairs to higher ceiling heights!
Should be an exciting week onsite with bricks delivered tomorrow, plumbers onsite tomorrow also and bricklayers due to start Tuesday. I assume then the house will be wrapped tomorrow with blue plastic that goes between the frame and bricks.
The weather forecast is favourable for those of us building in Sydney this week with sunny days all week - I hope that pans out..
I am off to visit family in QLD with our son on Tuesday but will be bugging Jason to drive by regularly for updates!