Saturday, September 11, 2010

A quick drive by..

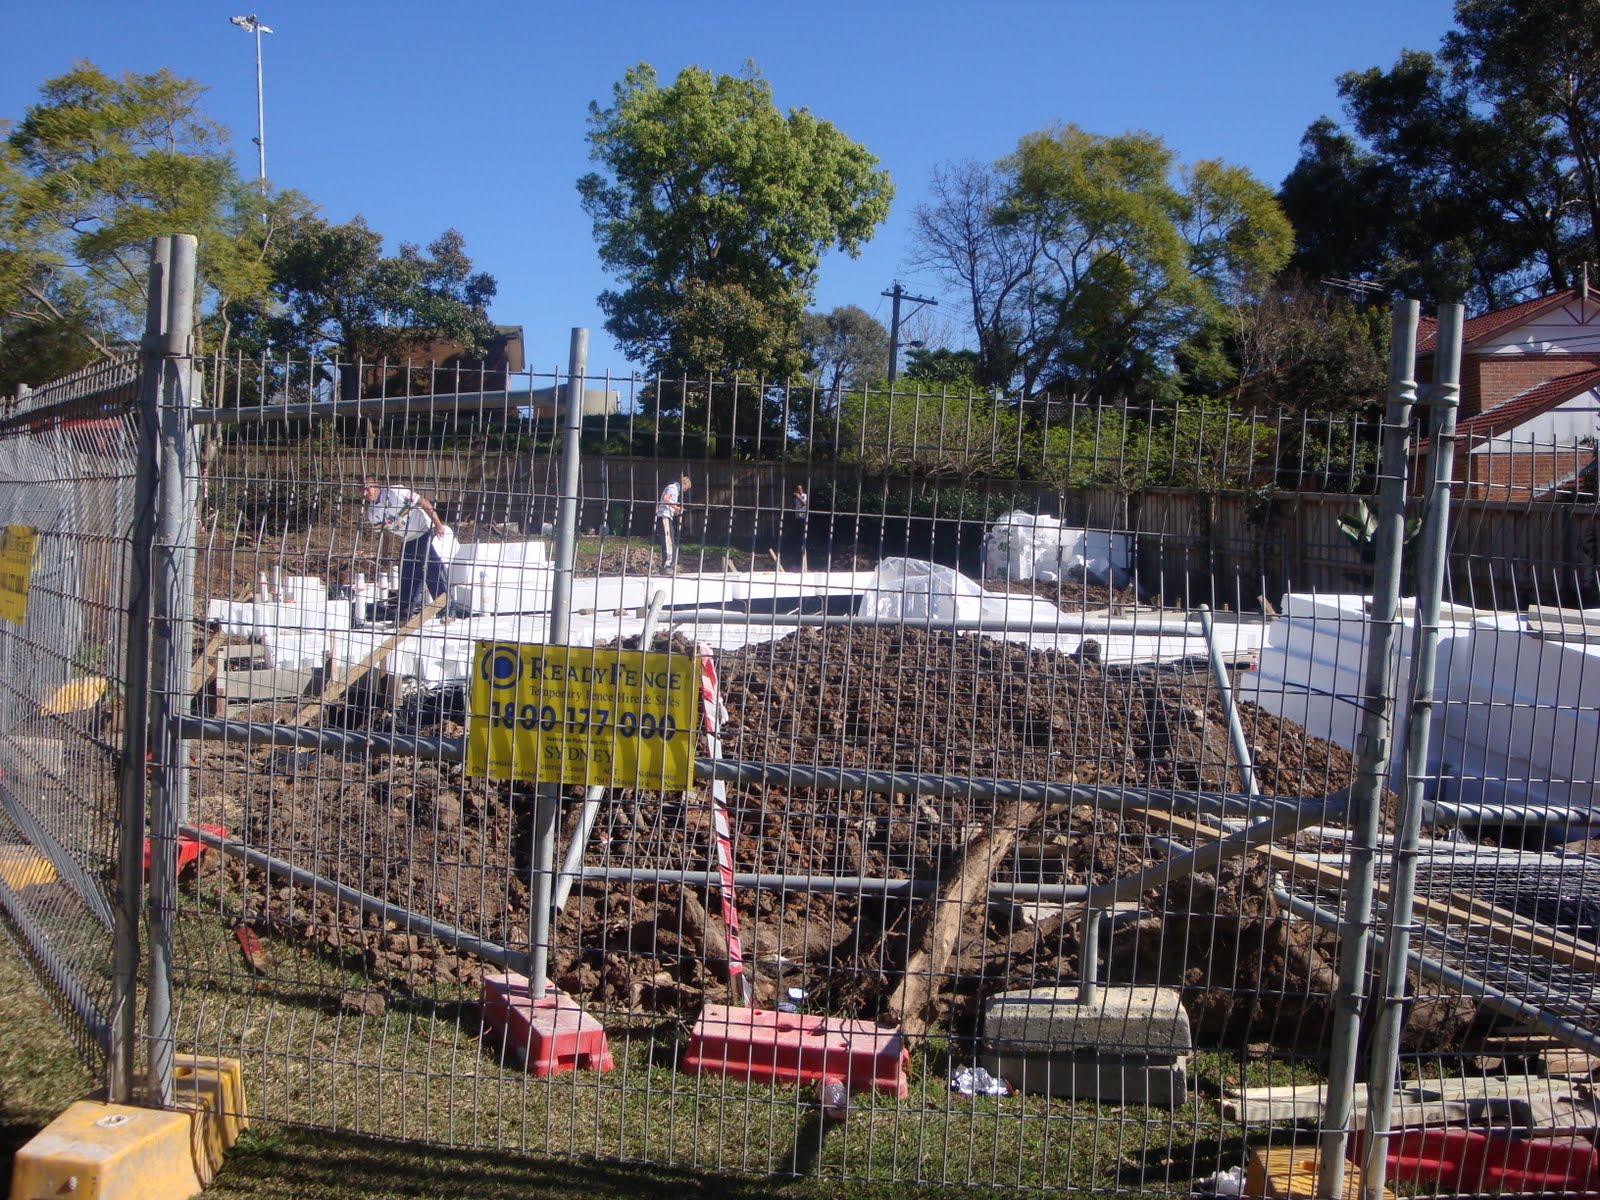
Being a gorgeous sunny day here in Sydney we drove past the site hoping to be able to sneak a peek at the slab up close and personal but alas it was not to be! The site was chained up tight, which is a good thing so I had to make do with peering through the blue Metricon wrap they have placed around the site fence since we were there last. They had removed the timber frame from around the slab and it looked pretty good to me.

I called Dave, our SS about the steps yesterday and he said Metricon likes to do them later, so never fear - they will appear at some point! Good for anyone else building on a sloping block to know for future reference I guess.

Our frame is due to be delivered on Tuesday, weather permitting, and should start to go up soon after provided weather is fine and drainage (I cant remember exactly what our SS told me this was about..oops!) was completed.

Here are a few pics from today -


After visiting our block (is it sad that I just want to stay there and look at it every time I go there??) we went to see the display Laguna at Kellyville Ridge ( I cant even tell you how many times I have been there now!!), here are a few snaps - 


*sigh*

It was really lovely out there in the warmth of the afternoon. I cannot wait until ours is finished!!

Thursday, September 9, 2010

Without futher ado - a slab.

As previously mentioned we met our SS on site on Monday September 6th and he told us that if the weather held out we would have a slab the following day. Needless to say, I was veeeery excited. I spent  a good chunk of the rest of that day at Di Lorenzo making our tile selection (Jason would rather pull teeth than watch me agonize over tiles for hours), and watching the sky for signs of rain..


When Tuesday dawned sunny and clear I was like a kid at Christmas, and after my sons Gymbaroo class we went past to see what was happening on site.

We arrived to see a concrete pump truck being packed up and a few guys putting the finishing touches on our beautiful slab. Happy day. 


Its very handy to be able to get a rear shot from above our block. Those lines on the left at the back full of water? The edge of our outdoor room.  Normally this would line up with the house but as we were already pushing it with rear setback Metricon decided to shave a metre off..


So there we have it. A gorgeous slab. Never been so excited about a bunch of concrete in my whole life.
Something I was wondering about - we should have steps leading up to our front portico, these are shown on our plans and on the plans it states " Concrete landing poured in conjunction w-/ main slab inc. 1500mm pre cast steps. Should these have been poured along with the slab as that wording suggests? Any of you out there come across this in your experiences?

I will work on a post about Studio M, the "paperwork" process, our selections and upgrades in the next few days.

An empty block, excavation & piers


Once the big machines had finished with the place it looked like this:


We had a huge Camphor Laurel, Liquid Amber and Silky Oak that needed to be removed, and a smaller Crepe Myrtle to come down also. In the above some of these had been removed, some hadn't.

Down comes the Silky Oak! We drove by at the right time that day.


Almost ready for building!

There once stood an enormous Camphor Laurel & was a corner of the yard we could never use.


One last tree and a few shrubs still to be removed.


And so, about 6 weeks after moving day, we had a site start!

I received a call from our SS on Tuesday 31st August to let me know works had begun - a mere 2 business days after we signed off on our final construction drawings. Nice.

On Saturday September 4th we went to the block to see what had been going on.
And this is what we saw:

Super exciting to see movement at the station finally!


Looking back and across from kitchen to dining/living and outdoor room


Plumbing for kitchen sink, looking back toward living area

Looking toward the front of the house. Plumbing for laundry and powder rooms, study, entrance and garage on the right.

Looking back from garage (will be the lowest point of the house) toward the lounge, dining, kitchen and living areas.

One day there will be a driveway here!

View from across the street.

Wednesday, September 8, 2010

A pic post - demolition


Our poor little house looking very sad and neglected even though we had only moved out a few weeks prior!


Its great to be able to climb a hill and have such a great view of our block from behind - will  make for some good photos of the build process. We had to have a number of very large trees removed.


The machines move in!

Welcome!

Hello and welcome to our little blog!

We are a Sydney family who are thrilled to be building a new house with Metricon. We chose the Laguna 36 after looking at LOTS of display homes, and almost extended our old home before deciding to knock down the home we had lived in for 5 years and build our dream home.

We embarked on this crazy ride back in December 2009, when we paid our initial deposit with Metricon. Of course over the Christmas break nothing much happens so it took a few months until we progressed to the next step. However when we were *this* close to having our Tender presentation Metricon urged us to have a Pre-Lodgement meeting with our council (Parramatta) to discuss some issues that would make our development of the non-complying variety..

So, after a short delay we were able to meet with council to discuss some issues. The major one worrying me was the rear setback. Council regs state that new builds must be set 9m or 30% of the length of the block from the rear boundary. As our block is some 30m long this equated to 11metres! Eek!

To fit the Laguna on our block (650sqm), and to comply with front setback, we would need to place the house 9.5m from the rear boundary, which, thankfully, Council stated wouldn't be a problem. Mostly because directly behind us is the grounds of a club (no dwellings) and beside us on one side is a public path/walkway. Phew!

Council did at the time mention that front setback *may* be an issue in obtaining approval due to the houses on the right side of us being set back quite far. They prefer you to stay in line with existing houses. On the other side of us however, is a large block of townhouses that are set back only a metre or two from the street. Of course that is a different story and didn't help our case!

We took our chances and lodged plans with the house situated the minimum distance from the street as possible..

A week or so after our plans were lodged Metricon heard from Council - they specify that the finished floor level cannot be over 800mm from ground level and the front of our house (and garage) was over that limit. To rectify the situation Metricon had to lower the front of the house and garage which meant we end up with a step up into the back part of the house - AND we saved about $6000! WIN! This saving came from needing less fill and various other bits & pieces.

Once that was sorted out the plans were approved on July 2nd and it was all stations go!!

We moved out 10 days later and started the demolition process.

After MANY emails, phone calls and variations, we FINALLY were able to sign off on our final construction drawings on August 27th (Friday), and out file was handed to Construction the same day. From then Metricon had 20 days to be on site. TWO business days later they had excavated our site!! That made it NINE months, to the day from initial deposit to site start.

On Monday this week we met our Site Supervisor onsite, and on Tuesday (September 7th) our slab was poured!

Needless to say we are thrilled with the no mucking around approach so far from the Construction team and look forward to the frame starting next Tuesday.

Over the next week I will post some pics and talk more about the process so far and our selections.

Thanks for making it this far!